
Custom cabinetry in Tampa, FL from YDR Home Remodeling creates storage around the size, layout and everyday use of your room.
Add cabinetry to a kitchen, bathroom, office, closet, laundry room or living space. We plan the storage around your walls, available space and what you need to keep organized.
Homes do not always fit standard cabinet sizes. A wall may be wider than a normal cabinet run. A corner may be hard to use. A ceiling may leave useful space above existing storage.
An office may need cabinetry around a desk. A living room may need storage around a TV or fireplace. Custom cabinetry gives you more control over how the available space is used.
Start with the room and the storage you need.
Ask what warranty applies to your cabinetry project.
Talk about your project in the language you prefer. Hablamos español.
Plan base cabinets, wall cabinets, pantry storage, tall cabinets, island cabinetry, drawers, shelving, crown molding and trim around appliances and everyday storage needs.
Custom vanities, double vanities, linen storage, drawers and wall shelving can add storage while respecting fixtures, walkways and wet areas.
Combine closed cabinets with open shelves in living rooms, family rooms, dining areas, bedrooms, hallways or media rooms based on what you need to store or display.
Keep files, books, printer equipment and supplies close with built-in cabinets and shelving above and beside the desk. Use wall space without filling the room.
Organize clothing, shoes and accessories with drawers, shelves, hanging areas, upper storage and built-in cabinetry planned around what you own.
Use the walls around the washer and dryer for detergent, towels and household supplies. Account for appliance doors, water connections and service access.
Cabinetry should feel connected to the room around it. Consider cabinet door style, color, wood tone, hardware, countertops, flooring, wall color, trim and existing furniture. The same cabinet style does not need to be used in every room.
Useful cabinetry starts with what you need to store: cookware, dishes and food in the kitchen; towels and toiletries in the bathroom; files and equipment in the office; clothing and shoes in the closet; and media equipment and books in the living room.
Knowing what goes inside helps determine where drawers, doors, shelves and larger storage sections make sense.
Show us the room and tell us what you want to store. When cabinetry is part of a larger YDR project, related countertops, flooring, tile, painting and finish work can be considered within the remodeling scope.
We speak English. Hablamos español.
If a new vanity is part of a wider bathroom update, explore bathroom renovation to coordinate cabinetry with tile, flooring, counters and fixtures.
YDR Home Remodeling serves homeowners in Tampa and nearby communities. Our current Tampa base is 9816 Pine Wy, Tampa, FL 33635. Tell us your ZIP code so we can review availability for your cabinetry project.
A useful cabinetry plan starts with your storage needs. Review current measurements, the storage configuration, main design details and installation conditions before work starts.
Free cabinetry estimates are available. Ask which warranty applies to your specific cabinetry project.
Plan storage around the television, media equipment, speakers, books, games and decorative items. Consider power, wiring and ventilation before cabinetry is installed around electronics.
Lower cabinets, open shelves, display areas and custom trim can add storage on one or both sides of a fireplace. Review the fireplace type and required clearances before placing cabinetry nearby.
Create storage for glassware, bottles, serving items and small appliances alongside counter space and shelving. Identify plumbing or electrical changes before finalizing the layout.
Custom sizing can use vertical space above standard cabinetry. Upper cabinets may suit items used less often. Final height should consider safe access and the proportions of the room.
Narrow walls, corners, alcoves, soffits and areas around windows or doors may benefit from custom sizing. Current measurements guide the design, especially in previously remodeled spaces.
Tampa’s warm and humid conditions can matter when working with wood and wood-based products. Protect cabinetry from rain and excess moisture during delivery, storage and installation. Correct leaks or water damage before covering the affected area.
Kitchen, bathroom, laundry and bar cabinetry may need to fit around sink bases, supply lines, drains, shutoff valves and appliance connections. Identify plumbing changes before the cabinetry is finalized.
Built-ins can affect access to outlets, switches and wiring. Plan electrical changes before finished cabinetry blocks access.
Cabinet installation alone may differ from a renovation involving plumbing, electrical, wall, structural or mechanical changes. Review the exact project and property’s permitting jurisdiction before work starts.
Past renovations can change dimensions, openings and finished floor heights. Walls may not be perfectly square. Current measurements should guide the custom cabinetry design.
Tell us where you need cabinetry and what you want to store.
Review walls, openings and the available area.
Choose the storage configuration and main design direction.
Confirm the cabinetry work included in the project.
Complete any required preparation before installation.
Fit and install cabinetry in the prepared space.
Review doors, drawers, alignment and finish details.
Start with the room and the storage you need.
Ask what warranty applies to your cabinetry project.
Talk about your project in the language you prefer. Hablamos español.
YDR Home Remodeling serves homeowners throughout Tampa and nearby communities, including Town ’n’ Country, Deerfield, Egypt Lake-Leto, Rocky Point, Bay Crest Park, Dana Shores, Westshore, Carrollwood, Citrus Park, Westchase and Oldsmar. Our Tampa base is 9816 Pine Wy, Tampa, FL 33635. Tell us your address and cabinetry needs so we can review project availability.
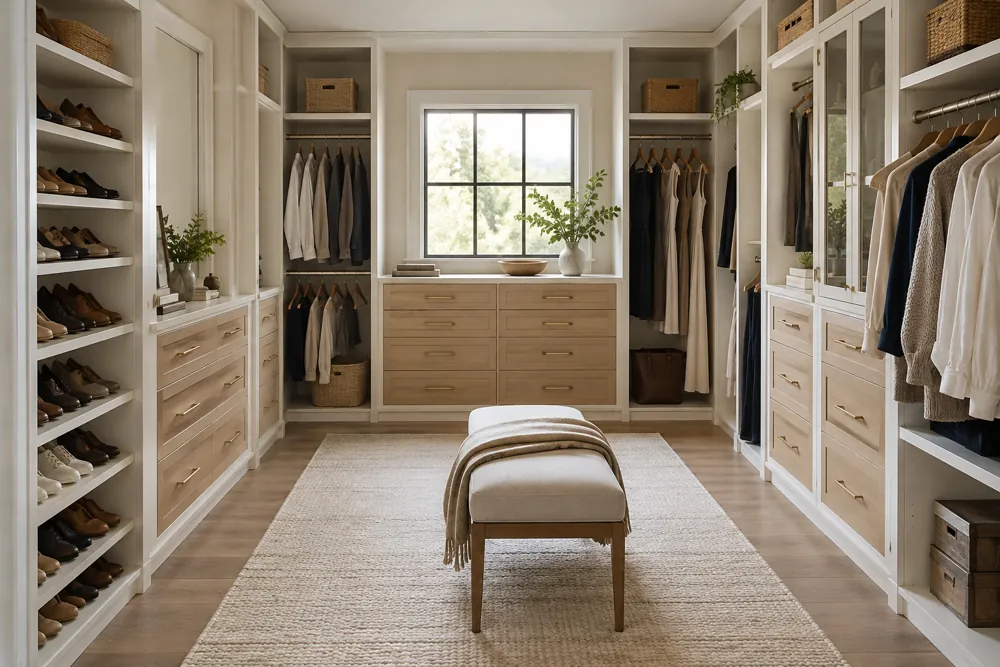
Custom cabinetry is planned around the dimensions and storage needs of a specific space instead of relying only on standard cabinet sizes.
Custom cabinetry can be used in kitchens, bathrooms, offices, closets, laundry rooms, living rooms, media rooms, bar areas and other interior spaces.
Yes. YDR Home Remodeling provides custom cabinetry for kitchen remodeling and other interior projects. The layout can be planned around storage, appliances and available space.
Yes. Bathroom cabinetry can include vanities, drawers, linen storage and other bathroom cabinets.
Yes. Media cabinetry can be planned around the TV, equipment, shelving and storage needs of the room.
Potentially. The fireplace type, clearances and surrounding conditions need to be reviewed before cabinetry is placed nearby.
Yes. Home-office cabinetry can include built-in storage and shelving around the work area.
Yes. Walk-in closet cabinetry may include drawers, shelving, shoe storage, hanging areas and upper storage.
Yes, when the space and appliance clearances allow it. The design also needs to keep water connections and service areas accessible.
Wood and wood-based products can respond to moisture. Cabinetry should stay protected from rain and excess moisture before installation. Existing moisture problems should be corrected before they are covered.
Cabinet installation by itself may be treated differently from a larger renovation. Permit requirements may change if plumbing, electrical, structural or wall changes are part of the project. Review the exact scope and permitting jurisdiction before work starts.
YDR Home Remodeling serves Tampa and nearby communities including Town ’n’ Country, Deerfield, Egypt Lake-Leto, Rocky Point, Bay Crest Park, Dana Shores, Drew Park, Westshore, Carrollwood, Citrus Park, Westchase, Oldsmar and surrounding areas
Cost depends on the size of the project, amount of cabinetry, configuration, design details and installation conditions. YDR Home Remodeling provides free estimates based on the actual space and cabinetry scope.
Yes. YDR Home Remodeling offers free estimates for cabinetry projects within our service area.
Yes. Warranties are available. Ask which warranty applies to your specific cabinetry project.
No. YDR Home Remodeling does not currently offer financing.
Select Custom Cabinetry and tell us where you need storage. We speak English. Hablamos español.
Show us the space. Tell us what needs to be stored. Explain how you want to use the room.
YDR Home Remodeling can review the area and define a cabinetry project around your home.
Free Cabinetry Estimates • Warranties Available • English & Spanish
Explore Home Remodeling Contractor in Tampa, Kitchen Remodeling in Tampa, Bathroom Remodeler in Tampa or Whole House Renovation in Tampa if cabinetry is part of a larger remodeling plan.
9816 Pine Wy, Tampa, FL 33635
+1 (786) 655-3834
info@ydrhomeremodeling.com
Dedicated to superior tile, stone, and home remodeling services across Tampa and surrounding communities. From custom bathroom and kitchen renovations to residential and commercial tile installation, we deliver top-tier craftsmanship with total reliability.
Quick Links
Services
Copyright © 2026 YDR Home Remodeling. Local SEO & Design Powered by Marketing Digital Bravo.