
Walk-in shower conversion in Tampa, FL from YDR Home Remodeling replaces an unwanted bathtub with a shower planned around your room.
Trade the tub wall for an entry that suits your needs. Choose the base, wall finish, fixtures, and storage after the old tub space has been reviewed.
A conversion removes the bathtub and builds a shower in that area. The rest of the bathroom may stay in place when its layout and condition allow.
Your approved scope may include:
The estimate should state which items are included.
If you already have a shower and want a new shower system, explore our shower installation service. For changes across the whole room, see bathroom remodeling in Tampa.
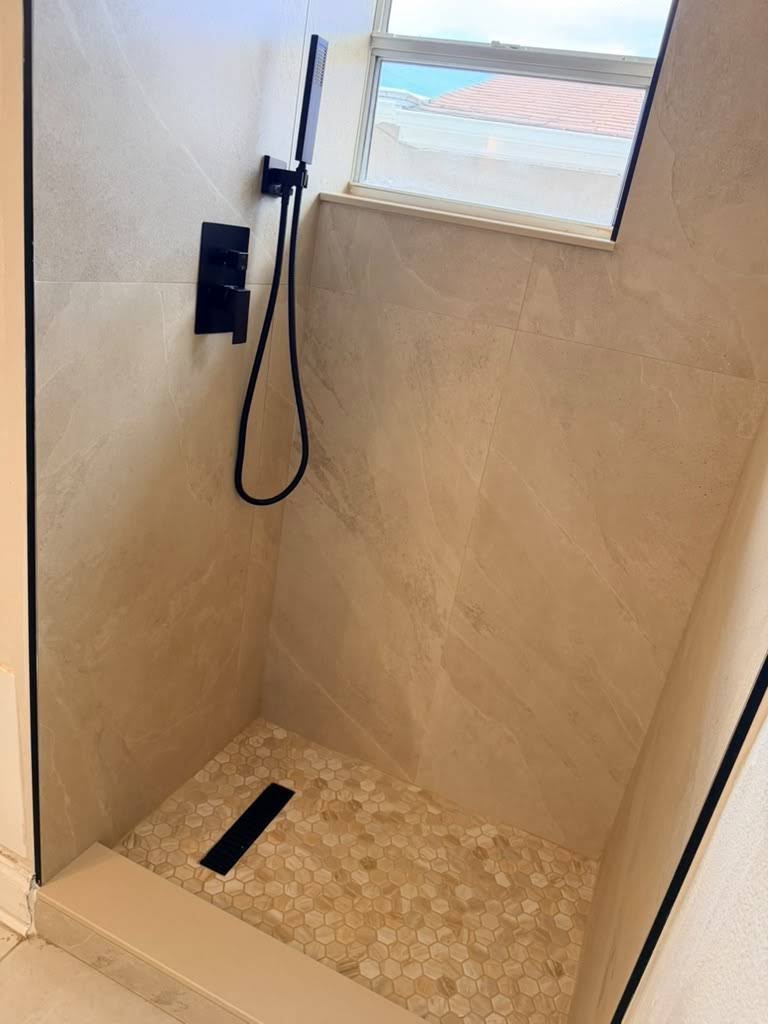
Start with the bathtub you want to replace.
Review the terms for the conversion scope.
We speak English. Hablamos español.
The tub’s outside size does not tell the whole story. Removing it can reveal plumbing, walls, and floor conditions that affect the new shower.
Its location, size, and condition must suit the planned shower. Reuse needs review.
Drain changes and a lower entry may require work below the finished floor.
The shower entry must work with nearby fixtures and bathroom doors.
Leaks or damaged materials may need repair before new surfaces go in.
The base, slope, waterproofing, and enclosure must work together.
Keeping the shower near the old tub footprint may limit changes elsewhere. It does not remove the need to check the drain or rebuild the wet area correctly.
A walk-in shower can still have a curb. It does not always mean a flat entry.
A lower threshold may suit your routine. A curb-free design needs a closer look at the floor, drain, slope, and water-control plan.
If you need space for a seat, support bars, or help from another person, raise those needs during planning. Support locations and wall backing should be considered before the walls close. A walk-in design alone does not establish wheelchair access.
Tampa’s warm, humid seasons make bathroom drying worth checking. A new shower still needs water protection, while ventilation helps remove moisture from the air.
Stains, soft walls, or signs of leaks should be reviewed when the tub comes out. Covering the area with new tile does not fix the source of moisture.
Read the EPA guide to moisture control.
Before work, ask building management about approval, work hours, material delivery, and water shutoffs. These are property-specific checks, not one rule for every Tampa condo.
Changes to shared plumbing or a concrete floor may need added review.
Check the property’s flood status during permit planning. Hillsborough County lists added documentation for projects in Special Flood Hazard Areas. A small bathroom project should not be assumed exempt from that review.
Confirm the property’s permitting jurisdiction before work starts. City of Tampa and unincorporated Hillsborough County have different permit systems.
A tub-to-shower conversion can involve plumbing changes, even when the shower stays in the same corner. Review the actual scope with the correct office. Do not assume that a low project price removes permit requirements; Florida’s small-project exemption has exclusions, including plumbing-system work.
Where inspections apply, arrange the work so the required parts remain visible for inspection. Follow the Florida Building Code in effect for the permitted work.
Old permit records may help explain past plumbing or bathroom changes.
Records can add context. They do not prove the current condition of the drain, walls, or floor.
The price depends on what must change after the tub is removed.
The main cost factors are tub removal, drain work, floor access, repairs, the shower base, wall materials, fixtures, storage, and glass.
YDR Home Remodeling provides free estimates. Warranties are available; ask which workmanship and product terms apply to your conversion. YDR does not currently offer financing.
Confirm the schedule before tub removal. Allow for preparation, required inspections, material curing, installation, and any final glass measurements.
The shower may look finished before it is ready for use. Follow the selected materials’ instructions and the project’s approved sequence.
If this is your only bathing area, arrange another option before work starts. If it is the home’s last bathtub, also consider whether your household still needs a tub.
YDR is based at 9816 Pine Wy, Tampa, FL 33635. Share your address to review conversion availability in Tampa, Countryway, Country Chase, Westchase, Town ’n’ Country, Citrus Park, Carrollwood, Oldsmar, and nearby areas. Permit requirements depend on the property’s jurisdiction.
The approved scope may include tub removal, drain and plumbing work, preparation, a shower base, waterproofing, walls, fixtures, storage and glass enclosure coordination. Your estimate should identify what is included.
Often, the old tub area can be used for the shower. The opening, drain, floor and nearby fixtures must be checked before the size and entry are confirmed.
The drain needs review first. Its size, location, condition and the planned shower system determine whether it can be reused or needs changes.
No. A walk-in shower may have a curb or a low threshold. A curb-free entry depends on the floor, drain, slope and waterproofing plan.
Plumbing changes can require permits and inspections. Confirm the scope and the property’s permitting jurisdiction before construction starts.
The schedule depends on removal, repairs, permits, inspections, materials and glass work. Confirm the bathing-area downtime before demolition. A one-day completion is not promised.
The cost depends on tub removal, drain changes, floor access, repairs, materials, fixtures, storage and glass. YDR Home Remodeling provides a free estimate for the actual conversion scope.
Warranties are available. Ask which workmanship and product warranties apply, what they cover and what care is required.
Free estimates · Warranties available · English & Spanish
Show us the bathtub and explain what makes it hard to use. Tell us about the entry, storage, and fixtures you want in its place.
Call About My Walk-in Shower Conversion
+1 (656) 246-2150
9816 Pine Wy, Tampa, FL 33635
+1 (656) 246-2150
info@ydrhomeremodeling.com
Dedicated to superior tile, stone, and home remodeling services across Tampa and surrounding communities. From custom bathroom and kitchen renovations to residential and commercial tile installation, we deliver top-tier craftsmanship with total reliability.
Quick Links
Services
Copyright © 2026 YDR Home Remodeling. Local SEO & Design Powered by Marketing Digital Bravo.