
Garage remodeling in Tampa, FL from YDR Home Remodeling helps homeowners turn unfinished or hard-to-use garages into cleaner, more useful spaces.
Keep the space as a garage and improve the storage, walls, flooring and finishes. Or talk with us about adapting the garage for an office, gym or other use when the property and project allow it.
Some garages need more storage. Others need better walls, flooring or lighting. Some homeowners want space for tools. Others want room for exercise or a home office.
Before choosing finishes, decide what the garage needs to do when the project is complete. That decision changes the rest of the remodeling plan.
Start with the garage you have now.
Ask what warranty applies to your garage remodeling project.
We speak English. Hablamos español.
Separate tools, sports gear, household supplies, seasonal items and lawn equipment. Keep the floor open without making everyday items hard to reach.
Give tools and supplies a defined place with base, tall and wall cabinets, drawers or work-area storage. Leave room for vehicles, doors and normal movement.
Use wall space for storage bins, tools, sports gear and hobby equipment. Consider the wall type and stored weight before choosing the system.
Flooring can be part of a larger garage remodel. Choose materials for the intended use, vehicle loads and existing slab. Check the floor condition before covering it.
Finish exposed or damaged walls with drywall installation or repair, wall preparation, painting and trim. Address the cause of moisture damage before closing a wall.
Repairs, drywall, paint and finish details can help the garage feel complete. Plan lighting and access areas. Preserve required separation from the house in an attached garage.
Keep the garage function: Improve cabinetry, shelving, flooring, drywall, paint and work areas while retaining vehicle parking.
Change the garage use: An office, gym or finished room can need a different plan. New conditioned living space may involve permits, insulation, ventilation, electrical work and floor elevation review.
Related YDR interior work is shown here. These photos are not presented as completed garage conversions.
Look for water stains, previous leaks, cracked surfaces, damaged drywall, signs of moisture, electrical issues and earlier alterations.
A finished garage should not hide an existing problem. Review the property and permitting jurisdiction before assuming the space can become a living area.
Garage projects can include cabinetry, shelving, flooring, drywall, painting and other interior improvements within the approved scope.
Tell us how you want to use the garage. We speak English. Hablamos español.
YDR Home Remodeling is based at 9816 Pine Wy, Tampa, FL 33635. Tell us your ZIP code so we can review availability for your garage project.
Review the garage goal, current conditions, finishes and installation needs before work starts. Your estimate should state what garage remodeling work is included.
Free garage remodeling estimates are available. Ask which warranty applies to your specific project.
Plan an open workout area, flooring, equipment storage, mirrors, walls and lighting. Consider Tampa heat and ventilation before equipment fills the room.
An office needs different conditions from vehicle storage. Review insulation, cooling, electrical needs, lighting, flooring, walls and openings. Conditioned living area needs more than cosmetic work.
A flex space can support hobbies, work, exercise, media or storage. The design depends on whether the room remains legally a garage or becomes part of the home’s conditioned living area.
Review floor elevation, openings, exterior walls, insulation, HVAC, electrical work, plumbing when included, emergency escape when applicable, parking and zoning before choosing a conversion.
Keeping a garage door differs from replacing it with a permanent wall. Exterior changes may involve structure, wind-load requirements, windows, drainage, permits and HOA approval.
In an unconditioned garage, consider how heat and moisture affect cabinets, wood products, stored items, electronics, flooring, paint and drywall. For converted space, insulation and climate control become a larger part of the project.
Vehicle exhaust, gasoline-powered equipment and household chemicals can affect air in an attached garage. Preserve required separation from living areas. A partial conversion must account for any remaining vehicle space.
Some enclosures below required flood elevations in flood hazard areas are limited to parking, building access or storage. Check the exact address and floor elevation. Larger renovations may also trigger substantial-improvement review.
Painting, some flooring, shelving and cabinet work may differ from structural or system changes. Wall removal, electrical, plumbing, HVAC, new conditioned space or changes to exits can require permits and inspections. Confirm the jurisdiction and scope.
Review prior garage alterations, additions and system changes in local permit records. HillsGovHub provides county records. Exterior work may also need HOA approval; check community rules before ordering doors, windows or visible finishes.
Tell us what is difficult about the space and how you want to use it.
Decide whether it will remain a working garage or change to another use.
Look at walls, flooring, storage and other parts of the room related to the project.
Identify cabinetry, flooring, drywall, painting or conversion work.
Confirm the work included in the garage remodeling proposal.
Complete the approved work in the correct order.
Review the finished space and final details.
YDR Home Remodeling serves homeowners from our Tampa 33635 base and nearby communities. Ask about garage remodeling in Countryway, Country Chase, Town ’n’ Country, Westchase, Oldsmar and Citrus Park.
Tell us your address and garage goals so we can review availability and the scope for your property. Rules depend on the property and jurisdiction, not just the ZIP code.
Planning resources: Hillsborough permit exemptions, permit records and City of Tampa residential additions and conversions.
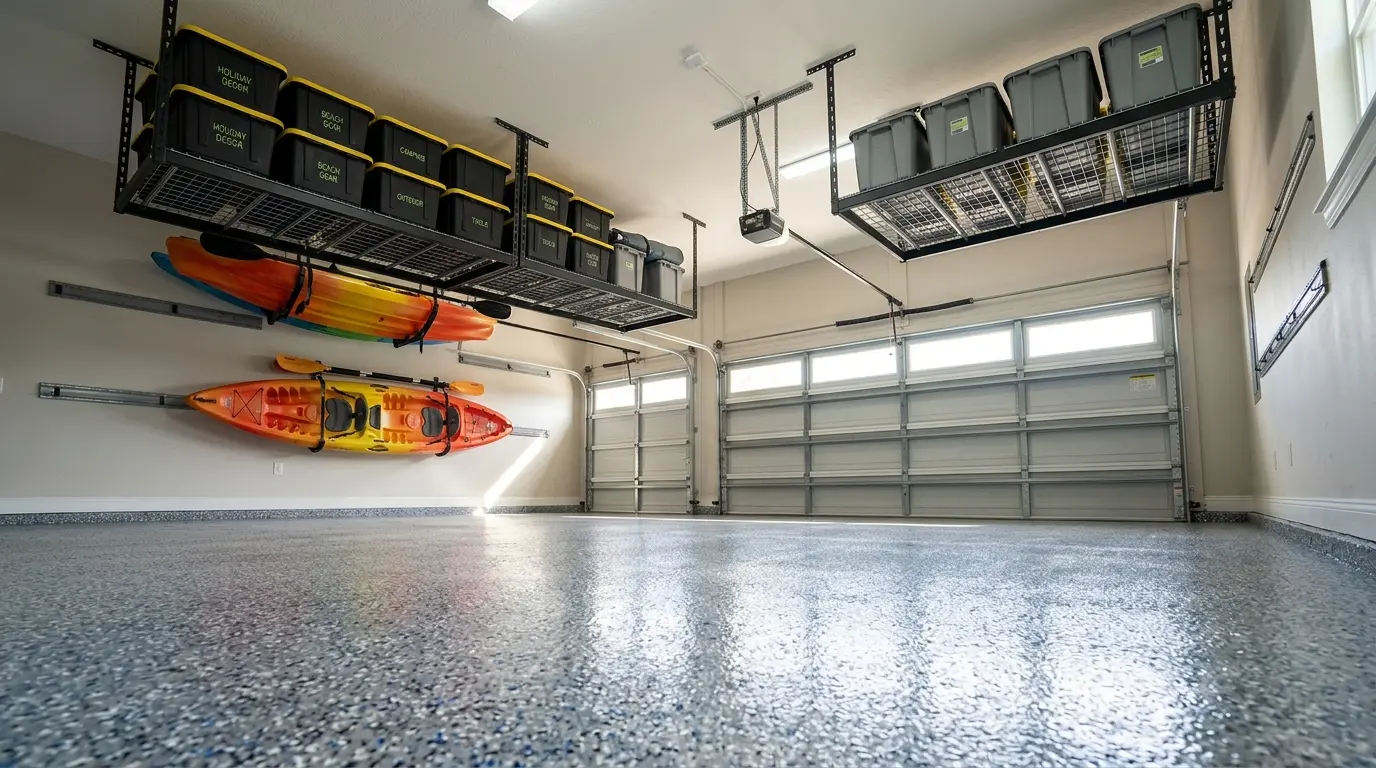
A garage remodel may include storage, custom cabinets, shelving, flooring, drywall, painting, ceiling improvements and work areas. The final scope depends on the garage and how you want to use it.
Yes. A working-garage remodel can retain parking while improving storage and finishes. Cabinet placement should leave room for vehicles, doors and movement.
Garage storage can include base, wall and tall cabinets, drawers and shelving. Review wall type, stored weight, access and vehicle clearance before installation.
Yes. Flooring can be considered as part of the garage remodeling scope. The material should suit the intended use and existing slab conditions.
The scope may include drywall, repairs, painting, trim and ceiling improvements. Moisture issues should be addressed before new finishes cover them.
A garage may provide useful workout space. Plan flooring, storage, lighting, heat and ventilation around the equipment and intended use.
Potentially. An office or conditioned room needs review of insulation, cooling, electrical needs, openings, floor elevation and permits. Not every property qualifies.
Yes. Converting the garage to living space changes its use. It may affect zoning, parking, flood rules, structure, insulation, HVAC and required exits.
It depends on the work and jurisdiction. Cosmetic finishes can differ from structural changes, electrical, plumbing, HVAC or new conditioned living area. Confirm the exact scope before work starts.
Yes. Certain enclosures below required flood elevations may be limited to parking, access or storage. Check the address and floor elevation before planning a conversion.
Heat and humidity matter for stored items, cabinets, wood products, paint, drywall and flooring. Insulation and climate control need more attention when creating conditioned space.
Yes. Past records can show earlier garage alterations, additions or system changes. They provide background but do not replace an on-site review.
They can when exterior doors, windows, walls, colors or visible finishes change. Check the community’s current rules before ordering exterior materials.
Cost depends on garage size, existing conditions, storage, finishes and any conversion or system work. YDR Home Remodeling provides free estimates based on the actual scope.
Yes. Free garage remodeling estimates and warranties are available. Ask which warranty applies to your specific project.
YDR Home Remodeling is based at 9816 Pine Wy, Tampa, FL 33635. Call +1 (786) 655-3834 to discuss your garage and service availability. We speak English and Spanish.
Select Garage Remodeling and tell us whether you need storage, cabinets, flooring, walls, a gym, an office or conversion planning. Include your ZIP code. We speak English. Hablamos español.
Show us the garage. Tell us what needs to change and how you want to use the space.
YDR Home Remodeling can review the area and define a garage remodeling scope around your home.
Free Garage Remodeling Estimates · Warranties Available · English & Spanish
Need storage beyond the garage? Explore our custom cabinetry in Tampa. For work across several rooms, see whole house renovation or our remodeling services.
9816 Pine Wy, Tampa, FL 33635
+1 (786) 655-3834
info@ydrhomeremodeling.com
Dedicated to superior tile, stone, and home remodeling services across Tampa and surrounding communities. From custom bathroom and kitchen renovations to residential and commercial tile installation, we deliver top-tier craftsmanship with total reliability.
Quick Links
Services
Copyright © 2026 YDR Home Remodeling. Local SEO & Design Powered by Marketing Digital Bravo.